
A conservatory is a single-storey room with mostly glazed walls and roof, built onto a house at ground level and separated from it by an external door or window. A conservatory roof replacement swaps an old polycarbonate or glass roof for a modern insulated tiled roof or better glass, usually keeping the existing base and frames if they're sound.
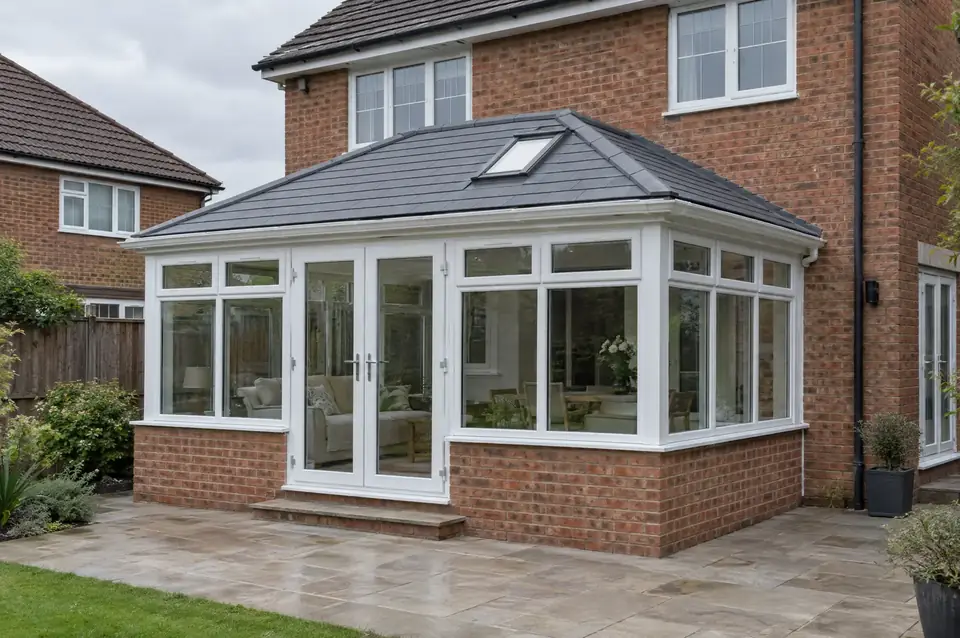
Many older conservatories are too hot in July, too cold in January and noisy whenever it rains. That's usually down to an old polycarbonate roof. Replacing the roof with an insulated tiled system, or with modern solar-control glass, can turn it into a room you use all year, often for less than the cost of building something new. We check the frames and base first, because the new roof has to be carried safely.
If you don't have a conservatory yet, a new one is still a quick way to add space at the back of a house. Lean-to designs suit bungalows and terraces with limited height under the eaves; Victorian and Edwardian styles suit semis and detached homes with more room. Most new conservatories fall within permitted development and are exempt from building regulations, provided they're built and separated from the house in the right way.
Which options suit your home?
Lean-to conservatory
A simple rectangle with a single sloping roof running down from the house wall. Lean-tos are the most affordable style, work under low eaves and on bungalows, and make good use of a narrow garden. The plain shape is also the easiest to furnish, and it's often the right choice for a dining or sitting space.
Victorian or Edwardian conservatory
A Victorian conservatory has a faceted, rounded end and a steeper ridged roof; an Edwardian one is square or rectangular with a ridged roof. Both give more height and floor space than a lean-to. They suit semis and detached houses, and a dwarf brick wall can be matched to your existing brickwork.
Solid tiled replacement roof
A lightweight insulated roof system with tiles or slate-effect tiles outside and a plastered ceiling inside, often with spotlights. It keeps the room warmer in winter and cooler in summer and cuts rain noise. The existing frames and base must be checked, and the work is notified to building control because the structure changes.
Glass replacement roof
Modern double-glazed roof panels with solar-control and self-cleaning coatings replace tired polycarbonate while keeping the room bright. It's a lighter change than a tiled roof, usually costs less and keeps the conservatory's character. It's a good choice if you mainly use the room in spring, summer and autumn and want daylight first.
Hybrid roof with glazed panels
A solid insulated roof with built-in glazed panels or roof lights gives better insulation than glass while still letting daylight in from above. It's a sensible middle ground where a fully solid roof would make the room or the house behind it too dark. Building control requirements are the same as for a fully solid roof.
What's included when SKJ does the work?
- Free survey, including a check of the frames, base, brickwork and drainage
- Design drawing and written specification for the new conservatory or roof
- Removal and disposal of the old roof, glazing or existing structure
- Foundations, base and dwarf walls for new conservatories
- Frame reinforcement or replacement where the existing frames can't carry a solid roof
- Roof system with guttering, downpipes and flashings to the house wall
- Building control notification and inspections for solid roof replacements
- Plastered ceiling and electrics to a solid roof where specified, with electrical certification
How much does a conservatory cost?
Guide prices run from £3,500 to £22,000 depending on size and specification. Insulated tiled roof replacing polycarbonate on a 3.5 × 3 m conservatory: typically £7,000 – £10,500.
| Option | Guide price | Good to know |
|---|---|---|
| Glass roof replacement | £3,500 – £7,000 | Solar-control glass on your existing frames |
| Solid tiled roof replacement | £6,500 – £12,000 | Insulated roof with plastered ceiling |
| New conservatory | £10,000 – £22,000 | Lean-to, Victorian or Edwardian, with base and walls |
Usually included: Survey, design, removal of the old roof, roof system, guttering and flashings, internal plasterboard and skim to solid roofs, building control fees for solid roofs, and waste removal.
Usually extra: Replacing failed foundations, new frames or doors unless quoted, flooring, heating, decorating, blinds, and planning fees if an application turns out to be needed.
Guide ranges are the total a homeowner would expect to pay, including VAT where it applies. Your fixed price comes after a free survey.
What changes the price?
- Size and shape of the conservatory, and roof pitch
- Whether the existing frames need reinforcing or replacing to take a solid roof
- Roof type: solar-control glass, hybrid or fully solid tiled
- Foundation depth and ground conditions for new conservatories
- Internal finish, including plastering, spotlights and sockets
- Access to the back garden for materials and waste
How does the job run, start to finish?
- Survey and structural checkWe look at how you use the room now, then check the frames for steel reinforcement, inspect the base and brickwork for cracks or movement, and measure up. For roof replacements, we'll say plainly if the frames or footing need upgrading before a solid roof can go on.
- Design and quoteYou get a drawing and written quote covering the roof or conservatory style, glazing, colour, insulation, ceiling finish and any lighting. Where building control is involved, their fee and the route are shown in the quote.
- ApprovalsFor a solid roof replacement we submit to building control before work starts. For a new conservatory we confirm it falls within permitted development and the building regulations exemption, or advise on an application if it doesn't.
- Strip-out or groundworksFor roof replacements, the old roof comes off and the frames are reinforced or replaced where needed. For new conservatories, we dig and pour the foundations, lay the base with a damp-proof membrane and build the dwarf walls.
- Build and weatherproofThe roof system or conservatory frame goes up, then glazing, tiles, flashings and guttering. We aim to get the structure weathertight as quickly as possible, so your furniture can go back in sooner.
- Finishing and sign-offInside, a solid roof is plasterboarded and skimmed, and any lights are fitted and tested. Building control carries out the final inspection where required, and you receive the completion certificate and guarantee paperwork.
Timescale: A replacement roof is usually 3–7 days on site; a new conservatory usually takes 2–4 weeks.
Planning, Building Regulations and approvals
Do I need planning permission for a conservatory?
Often not. A single-storey rear conservatory is usually permitted development if it projects no more than 3 m from the original rear wall (4 m for a detached house), is no taller than 4 m, has eaves no higher than 3 m within 2 m of a boundary, and doesn't cover more than half the land around the original house. Larger rear additions need prior approval from the council. Flats, listed buildings and designated areas such as conservation areas have tighter rules.
Is a conservatory exempt from building regulations?
Normally, yes, if it's built at ground level, has a floor area under 30 m², is separated from the house by external-quality walls, doors or windows, and has its own heating with independent controls rather than an extension of the house heating. The glazing and any fixed electrics must still meet the regulations. If you take out the doors between the house and conservatory, it loses the exemption and must meet the full energy standards.
Does replacing a conservatory roof with a solid roof need approval?
Usually, yes. Swapping a translucent roof for a solid one is generally treated as building work that must meet the regulations, so it's notified to building control. They'll want to see that the frames and foundations can carry the new roof, that the roof meets current insulation standards, and that the room stays thermally separated from the house. Planning permission isn't normally needed, unless the change significantly alters the appearance or your home is in a designated area.
Conservatories: your questions answered
How much does it cost to replace a conservatory roof with a tiled roof?
For a typical conservatory of around 3.5 × 3 m, an insulated tiled roof usually costs about £7,000–£10,500 in the West Midlands, including removal of the old roof, the internal ceiling and building control. Larger or more complex shapes, frame reinforcement and spotlights add to that. A glass replacement roof costs less, typically from around £3,500.
How long does a conservatory roof replacement take?
Most replacement roofs take three to seven days on site, depending on size and whether the frames need reinforcing. The roof is usually off and the new structure weathertight within a day or two, and the rest of the time goes on tiling, plastering and finishing. A new conservatory takes longer, usually two to four weeks.
Can my existing conservatory take a heavier roof?
Many can, but not all. The vertical frames need enough reinforcement to carry the new roof, and the base and footings must be sound. We check for steel reinforcement in the frames and look for cracks or movement at survey. If extra support is needed, it's priced in your quote before you decide.
Will I still be able to use the house while the work is done?
Yes. Work is confined to the conservatory and the garden side of the house. The doors between the house and the conservatory stay shut while the roof is off, so the rest of your home stays secure and weathertight. You'll need to clear the conservatory of furniture before we start.
What guarantee do I get on a new roof or conservatory?
The roof system, glazing and frames are covered by the manufacturer's guarantee, and the terms for your products are set out in your quote. Building control issues a completion certificate for notified work, which you should keep with your house documents. Ask us about anything you'd like clarified before you sign.
Should the doors between the house and conservatory stay?
If you want the conservatory to stay exempt from building regulations, yes. Removing them, or leaving the opening permanently open, means it must meet the full energy standards for an extension, which usually involves more insulation, glazing upgrades and an application. If you want an open-plan link, we'll talk through the extension route instead.
Which areas do we cover for conservatories?
We cover the whole West Midlands from West Bromwich. Pick your area for local details, councils and postcodes: