
An en-suite is a private bathroom or shower room opening directly off a bedroom. It can be created by building stud walls to take space from the bedroom, a box room or a landing cupboard, or an existing en-suite can be stripped and refitted. The make-or-break question is how the toilet and shower waste reach the soil stack.
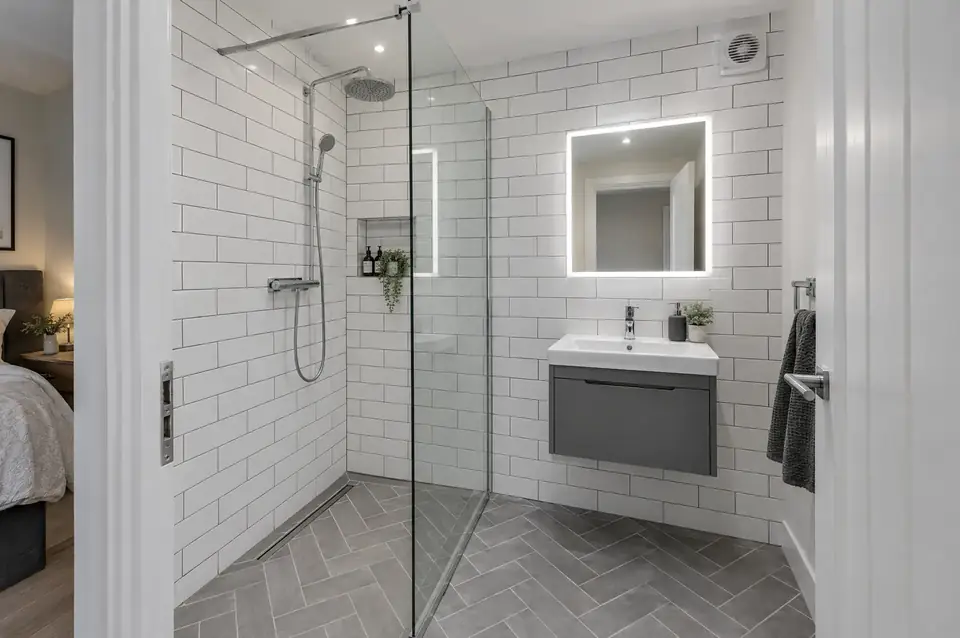
An en-suite eases the morning queue in a busy house and is often on buyers' wish lists. Most are compact shower rooms, between about 1.5 and 4 m², with a shower, toilet and basin. If the main bedroom shares a wall with the bathroom or sits near the soil stack, a new en-suite is usually straightforward. If it's on the far side of the house, the waste route needs more thought, and it shapes the whole design.
We plan new en-suites around three things: the drainage route, where the light and ventilation come from, and how much bedroom you're prepared to give up. Doors that slide into the wall, wall-hung toilets with concealed cisterns and corner or quadrant showers all help in tight spaces. Refitting an existing en-suite is simpler, and often fixes old problems like a weeping shower tray, a noisy fan or poor storage.
Which options suit your home?
New en-suite in the main bedroom
A stud wall is built across part of the bedroom, usually along the wall nearest the soil stack, to create a shower room. Insulating the new wall helps keep noise down. A pocket door saves the space a swinging door needs, and a window or roof light inside the en-suite is a bonus, though not essential if extraction is right.
Box room or cupboard conversion
A small box room beside the main bedroom, or a large built-in cupboard, can become an en-suite with a new doorway knocked through. You keep the main bedroom whole, at the cost of a small room. If the wall between them is load-bearing, the new doorway needs a properly sized lintel and Building Regulations approval.
Loft conversion en-suite
Most loft conversions include a shower room for the new bedroom. Head height decides where the shower can go, often within the dormer, and the waste ideally connects to the existing soil stack where it passes through the roof space. Planning it with the loft design keeps the plumbing simple.
Refit of an existing en-suite
Stripping out an old en-suite and fitting a larger low-profile tray, a better shower, wall-hung furniture and good lighting can make a small room much more usable. Using the existing water and waste positions keeps costs down, and replacing old tray seals and grout lines removes common sources of leaks.
Pumped or macerator drainage
Where gravity drainage isn't possible, a pumped shower waste or macerator WC lets an en-suite go where it otherwise couldn't. Building Regulations only allow a macerator WC where the house also has a toilet draining by gravity. They need a power supply and occasional maintenance, so we treat them as a fallback rather than first choice.
What's included when SKJ does the work?
- Free survey of the bedroom, soil stack, floor joists and water pressure, with an itemised quote
- Layout drawing showing walls, door, shower and drainage route before work starts
- Building Regulations application where a new bathroom or structural opening is formed
- Insulated stud walls, plasterboard and plaster, with a new door and lining
- Waste connection to the soil stack, water supplies and isolation valves
- Extractor fan ducted to outside, lighting and shaver point, tested, certified and notified
- Waterproofing in the shower area, tiling or panels, suite and furniture fitted
- Making good to the bedroom ceiling and floor, with waste removed and the room left clean
How much does an en-suite bathroom cost?
Guide prices run from £3,800 to £15,000 depending on size and specification. A new 1.5 m × 2.2 m shower en-suite formed in a double bedroom near the soil stack: typically £7,000 – £9,500.
| Option | Guide price | Good to know |
|---|---|---|
| Refit of an existing en-suite | £3,800 – £6,000 | Same layout, new suite, tiles and shower |
| New en-suite near the soil stack | £6,500 – £10,500 | Stud walls and a gravity waste |
| New en-suite with a long waste run or pumped drainage | £10,000 – £15,000 | Far side of the house, loft, or box-room conversion |
Usually included: Stud walls and door, waste and water connections, extractor fan, electrical work with certification, waterproofing, tiling or panels, shower, toilet, basin and furniture, building control fees for new en-suites, and making good.
Usually extra: Decorating the bedroom, carpets or flooring outside the en-suite, and joist or ceiling repairs found when opened up (priced in writing first).
Guide ranges are the total a homeowner would expect to pay, including VAT where it applies. Your fixed price comes after a free survey.
What changes the price?
- Distance from the soil stack and how the waste can fall
- New en-suite or refit of an existing one
- Whether a new structural doorway or lintel is needed
- Shower type, tray size and screen specification
- Wall-hung fittings with concealed cisterns, which take more work
- Pumped or macerator drainage where gravity isn't possible
How does the job run, start to finish?
- Survey: where will the waste go?We find the soil stack, check which way the joists run and how deep they are, test water pressure and look at where the extractor can vent. That tells us where the toilet and shower can sit, and whether gravity drainage works. You get a layout and an itemised quote.
- Approvals and orderingA new en-suite in a room that hadn't had one usually needs Building Regulations approval, which goes in now. The suite, tiles and door are ordered, and the bedroom is cleared or furniture covered and moved to one side, ready for the walls to go up.
- Walls, waste and first fixStud walls are framed and insulated, and the waste is run to the soil stack, with joists drilled or notched only within safe limits. Water supplies, cables and fan ducting go in before plasterboard. Building control may inspect the drainage before it's covered.
- Board, plaster and tileWalls are boarded, with moisture-resistant boards in the shower area, then plastered where needed and waterproofed. Tiles or panels go up and the floor is laid. Making good to the bedroom side of the wall is done now, so it's ready for decorating.
- Fit-out, test and sign-offThe shower, toilet, basin, furniture and door are fitted, and lights, fan and shaver point are tested. Everything is run and checked for leaks. You receive the electrical certificate, the building control completion certificate where applicable, and the manufacturers' paperwork.
Timescale: Usually 1–2 weeks for a refit, 2–3 weeks for a new en-suite.
Planning, Building Regulations and approvals
Do I need Building Regulations approval for a new en-suite?
Creating a bathroom in a room that didn't have one is likely to need Building Regulations approval. Building control will look at drainage under Part H, ventilation under Part F, electrical safety under Part P and, if you cut a new doorway through a load-bearing wall, structure under Part A. The new en-suite must not block the bedroom's escape window or route. Refitting an existing en-suite usually doesn't need approval, although electrical work in the room is often notifiable.
Can I use a macerator toilet in an en-suite?
Sometimes. Approved Document G only allows a macerator or pumped WC where the house also has a toilet that discharges to a gravity drainage system, so it can't be the only toilet in the house. The unit must meet the relevant British Standard, connect to adequate drainage and have its own electrical supply. Macerators need occasional maintenance and are noisier than a standard WC, so gravity drainage is always the first option we look at.
What ventilation and electrics does an en-suite need?
A new en-suite should have an extract fan delivering at least 15 litres per second, ducted to outside. Where there's no openable window, which is common in en-suites, the fan should keep running for about 15 minutes after the light is switched off. The zone around a shower is a special location under Part P, so altering circuits there, or adding any new circuit, is notifiable and must be certified by a registered electrician or inspected by building control.
En-suite bathrooms: your questions answered
How much does an en-suite cost?
In the West Midlands, en-suites typically cost £3,800–£15,000, including VAT where it applies. Refitting an existing en-suite usually costs £3,800–£6,000. A new 1.5 m × 2.2 m shower en-suite formed in a double bedroom near the soil stack typically costs £7,000–£9,500, including walls, waste, electrics, tiling and the suite. Long waste runs or pumped drainage push the price higher.
Is there enough room for an en-suite in my bedroom?
A compact shower en-suite needs roughly 1.5 m × 2 m, and less with a corner shower and a wall-hung basin. The bigger question is drainage: an en-suite near the soil stack is simple, while one on the far side of the house may need a longer waste run or a pumped system. We measure and check the waste route at the survey before suggesting a layout.
How long does it take to add an en-suite?
A new en-suite usually takes 2–3 weeks on site, and a refit of an existing one 1–2 weeks. Allow time beforehand for the Building Regulations application on new en-suites, and for the suite and tiles to arrive. Plaster needs to dry before tiling, which is built into the programme, so it doesn't catch you out.
How much disruption will there be in the bedroom?
The bedroom will be a work area for most of the job, so it's best to sleep elsewhere if you can. We move and cover furniture, protect the carpet or floor, and seal the doorway to keep dust in. Floorboards may be lifted along the waste route, sometimes into a neighbouring room, and we tell you in advance.
What guarantees come with an en-suite?
Showers, trays, toilets, taps and furniture carry manufacturers' guarantees, with the terms set out in your quote. Some showers need registering or annual servicing to keep their guarantee valid, and we'll tell you if that applies. You'll get the electrical certificate and, for a new en-suite, the building control completion certificate. If anything we fitted isn't right, call us.
What should I decide before the en-suite is built?
Decide which side of the bedroom you'd give up, where the bed and wardrobes will go afterwards, and whether you want a sliding pocket door. Choose the shower type and the suite early, as wall-hung toilets and concealed cisterns need frames built into the stud walls. Clear the room as far as possible before the start date.
Which areas do we cover for en-suite bathrooms?
We cover the whole West Midlands from West Bromwich. Pick your area for local details, councils and postcodes:
- En-suite bathrooms in Sandwell
- En-suite bathrooms in Birmingham
- En-suite bathrooms in Dudley
- En-suite bathrooms in Walsall
- En-suite bathrooms in Wolverhampton
- En-suite bathrooms in Solihull
- En-suite bathrooms in Coventry
- En-suite bathrooms in Staffordshire
- En-suite bathrooms in Worcestershire
- En-suite bathrooms in Warwickshire