
A loft conversion turns the unused space under your roof into a habitable room, usually a bedroom with a shower room, reached by a permanent staircase. Depending on the roof shape, it may use roof lights alone, a dormer that adds head height, or a hip-to-gable change. Building Regulations approval is always required.
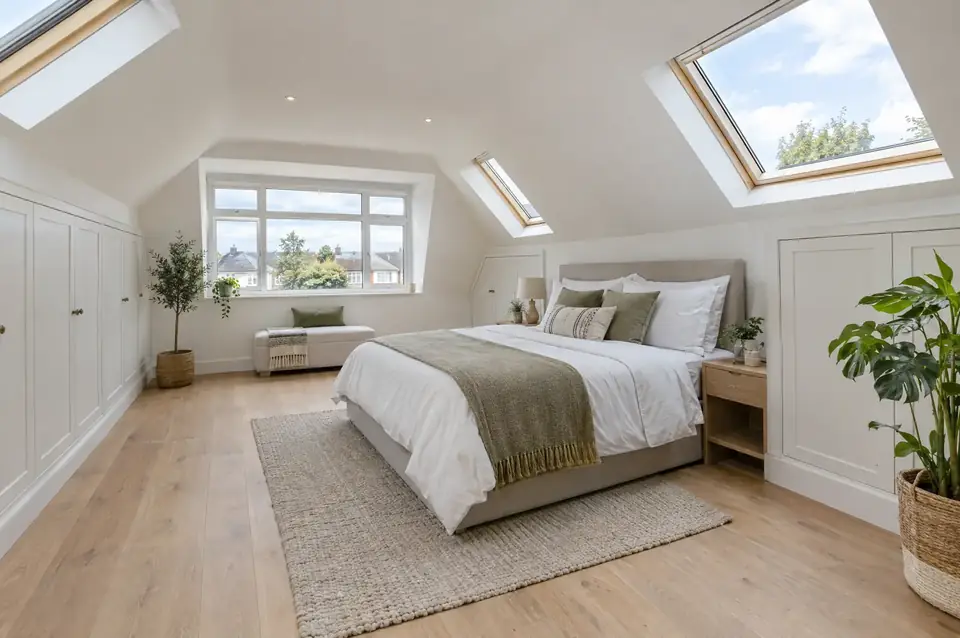
A loft conversion adds space without touching the garden, which is why it suits terraces and semis with small plots. The first question is head height: measure from the top of a ceiling joist to the underside of the ridge timber, and if you have roughly 2.2 metres or more, a conversion is usually worth exploring. Lower roofs may still work with a dormer or by lowering ceilings, but the cost rises.
Most of the work happens from scaffolding and inside the roof, so disruption to the rest of the house is lower than you might expect until the staircase goes in. That stage, and the fire-safety upgrades to doors on the existing landing, are the parts that touch your everyday rooms. Lofts suit growing families, people working from home who want a quiet office, and anyone who'd rather add a bedroom than move.
Which options suit your home?
Roof-light conversion
The simplest option: the roof shape stays the same and roof windows are fitted into the slope. It works when there's already enough head height, keeps costs down, and is often permitted development because roof lights can project up to 150 mm from the roof plane. You do lose some usable floor area under the sloping ceilings.
Rear dormer conversion
A box-shaped extension built out from the rear roof slope, with vertical walls and a flat roof, giving full standing height across most of the room. It suits semis and terraces because it adds the most usable space for the money. Under permitted development it must be set back from the eaves and stay within the volume allowance.
Hip-to-gable conversion
On a semi or detached house with a sloping side roof, called a hip, the side slope is rebuilt as a vertical gable wall, making the loft much bigger. It's often combined with a rear dormer. The gable is usually brick or block to match, which adds scaffolding and masonry, but it often creates room for the stair above the existing one.
Mansard conversion
The rear roof slope is rebuilt almost vertically, at around 70 degrees, with a flat top and windows set into it. It gives the most space but changes the roof shape significantly, so it normally needs a planning application. It can suit terraces where a dormer would be too limited, and it's the most expensive of the common types.
Shower room in the loft
Most conversions include a shower room or en-suite. Placing it close to the existing soil stack keeps the waste run short and reliable. Because of the sloping ceilings, the shower goes where the head height is, often within the dormer, while the WC and basin can sit under the lower parts of the roof.
What's included when SKJ does the work?
- Free survey with a head-height check and an honest view on which type suits your roof
- Drawings, structural calculations, and a lawful development certificate or planning application as needed
- Building Regulations application, inspections and the completion certificate
- Party wall notices drafted for semis and terraces where steels bear on the shared wall
- Scaffolding, steel beams, new floor joists, dormer or gable construction and roof coverings
- New staircase, fire-resisting doors to landing rooms where required, and mains-powered interlinked smoke alarms
- Insulation, plastering, electrics, heating and the shower room
- Waste removal and a clean handover with all certificates
How much does a loft conversion cost?
Guide prices run from £22,000 to £72,000 depending on size and specification. A rear dormer with a double bedroom and shower room on a three-bed semi: typically £42,000 – £52,000.
| Option | Guide price | Good to know |
|---|---|---|
| Roof-light conversion | £22,000 – £32,000 | One room, no change to the roof shape |
| Rear dormer | £38,000 – £55,000 | Bedroom and shower room; a good fit for semis and terraces |
| Hip-to-gable with rear dormer | £48,000 – £68,000 | Most usable space; semis and detached houses |
Usually included: Drawings, structural calculations, building control fees, scaffolding, steels, staircase, fire doors, insulation, plastering, electrics, heating, and a shower room with a standard suite on dormer and hip-to-gable conversions.
Usually extra: Planning or lawful development certificate fees, party wall surveyor fees if a neighbour dissents, bat surveys if needed, flooring, decorating and fitted furniture.
Guide ranges are the total a homeowner would expect to pay, including VAT where it applies. Your fixed price comes after a free survey.
What changes the price?
- Conversion type: roof lights only, rear dormer, hip-to-gable or mansard
- Head height, and whether ceilings below need lowering
- Roof structure, as modern trussed roofs need more steel than traditional rafters
- Including a shower room, and how far it sits from the existing soil stack
- Staircase position and the fire-door upgrades needed on the existing landing
- Window choices, such as larger roof lights or a Juliet balcony
How does the job run, start to finish?
- Survey and head-height checkWe measure the loft, check the roof structure, ridge height and where a staircase could land, and find the soil stack. You get a written quote and a clear answer on whether the conversion is likely to fit permitted development or will need a planning application.
- Drawings and approvalsDrawings and structural calculations are prepared. If the design is permitted development, we recommend applying for a lawful development certificate; if not, a planning application goes in. The Building Regulations application and any party wall notices run alongside, so the start date isn't held up.
- Scaffold and structureScaffolding goes up, then steel beams and new floor joists go in and the dormer or gable is built. The roof is opened in sections and kept weathertight with temporary covers at the end of each day, so the rooms below stay dry throughout this stage.
- Roof, windows and insulationThe new roof is covered, windows and roof lights are fitted, and the space is insulated to current standards. Building control inspects the structure and the insulation before they're boarded over, and we keep the loft hatch sealed so dust stays out of the bedrooms.
- Staircase and fire protectionThe new staircase is fitted, usually above the existing stairs, and doors onto the landing are upgraded where needed so the escape route is protected. This is the stage that affects the rest of the house most, and we give you the dates well in advance.
- Fit-out and sign-offPlastering, electrics, heating and the shower room go in. Smoke alarms are tested, building control carries out the final inspection, and you receive the completion certificate and electrical certificate. We walk round the finished room with you before the final payment.
Timescale: Usually 6–10 weeks on site once plans are approved.
Planning, Building Regulations and approvals
Do I need planning permission for a loft conversion?
Often not, if it meets permitted development rules. The roof enlargement, including any earlier additions, must not add more than 40 m³ on a terraced house or 50 m³ on other houses. It can't rise above the highest part of the roof, can't extend beyond the front roof slope facing a road, and should be set back about 20 cm from the eaves where practicable. Side windows must be obscure-glazed with any opening part over 1.7 metres above the floor, balconies aren't allowed, and homes in conservation areas need permission.
What Building Regulations apply to a loft conversion?
Approval is always needed. The new floor joists and steels are checked for structure. Fire safety is the big one: in a typical two-storey house the stairway from the loft down to the front door must be protected, usually with fire-resisting doors onto the landing, plus mains-powered interlinked smoke alarms on every level. The new stair needs 2 metres of headroom, though 1.9 metres at the centre and 1.8 metres at the side is accepted in lofts, and a pitch of no more than 42°. New roof areas, such as a dormer, need insulating to a U-value of 0.15 W/m²K.
Does the Party Wall Act apply to my loft?
On semis and terraces it usually does. Cutting into a shared wall to seat the end of a steel beam is party structure work, which needs at least two months' written notice to the neighbour. Raising the height of a party wall, which happens with some dormers and mansards on terraces, also needs notice. The neighbour has 14 days to agree; if they don't respond, surveyors are appointed to agree an award, normally paid for by the building owner.
What happens if there are bats in my loft?
All bat species and their roosts are protected by law in England. If there's any sign of bats, such as droppings, an ecologist's survey is needed before work starts, and some councils ask for one with a planning application. Some types of bat survey can only be done at certain times of year, so raise it early. We look for signs during our survey, and if bats are found, the ecologist advises whether a licence is needed.
Loft conversions: your questions answered
How much does a loft conversion cost in the West Midlands?
Guide prices run from about £22,000 for a simple roof-light conversion to around £72,000 for a large hip-to-gable or mansard, including VAT where it applies. A rear dormer with a double bedroom and shower room on a three-bed semi typically costs £42,000–£52,000. Flooring, decorating and fitted wardrobes are extra. Your fixed price for the agreed specification follows the free survey.
Is my loft suitable for conversion?
Measure from the top of a ceiling joist to the underside of the ridge. Around 2.2 metres or more usually means a conversion is practical; less than that may still work with a dormer or lowered ceilings but costs more. Roof structure matters too, as older cut-timber roofs are simpler to convert than modern trussed roofs, which need more steel. We check all of this at the free survey.
How long does a loft conversion take?
Most take 6–10 weeks on site, with roof-light conversions at the shorter end and hip-to-gable or mansard work at the longer end. Allow time beforehand for drawings, a lawful development certificate or planning decision, and party wall notices, which need two months on a semi or terrace. We plan the start date around those periods so nothing is left waiting.
How much disruption is there?
Less than most people expect until the staircase goes in. Scaffolding carries materials straight into the roof, so few deliveries come through the house. The disruptive week or two is when the stair opening is cut and the landing doors are upgraded, which brings dust and noise to the first floor. We sheet off the landing and keep bedrooms usable wherever we can.
Will I lose space on the landing?
Usually very little, because the new staircase normally sits above the existing one. Sometimes part of a box room or a cupboard is used to fit the stair in, especially where head height is tight. We show you exactly where the stair lands on the drawings before you agree to anything, because its position decides how both floors work.
Which certificates will I have once the loft is finished?
You'll receive the building control completion certificate, an electrical installation certificate, and your lawful development certificate or planning decision. Manufacturers' guarantee terms for roof windows, roof coverings and other products are set out in your quote. Keep these documents safe, because a buyer's solicitor will ask for them. If you'd like our current insurance details, ask with your quote.
Which areas do we cover for loft conversions?
We cover the whole West Midlands from West Bromwich. Pick your area for local details, councils and postcodes: