
A knock-through removes all or part of an internal wall to join two rooms, most often a kitchen and dining room or the front and back reception rooms. If the wall is load-bearing, a steel beam designed by a structural engineer carries the weight above. Removing a load-bearing wall needs Building Regulations approval.
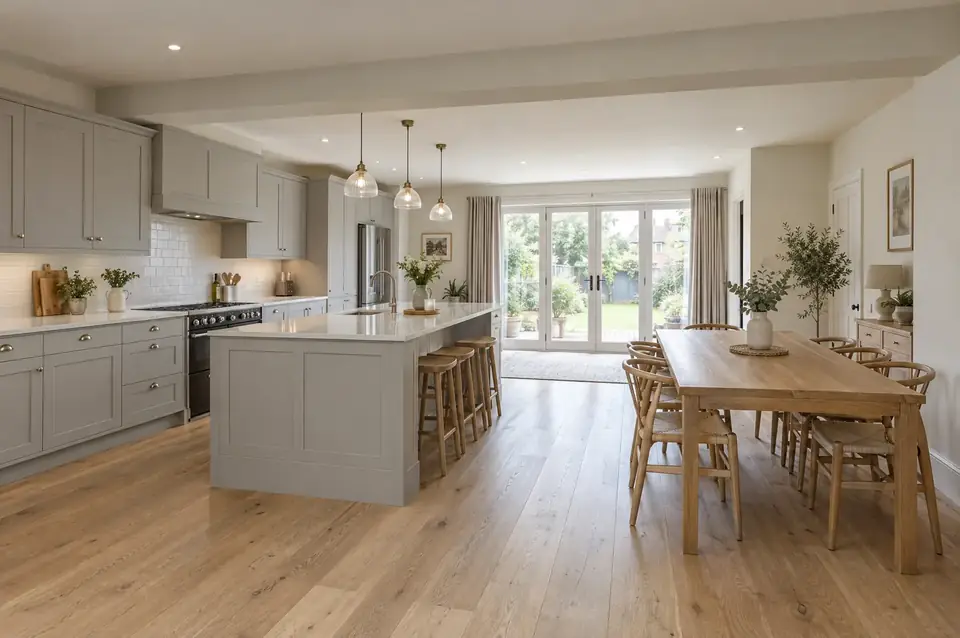
Many older semis and terraces were built with a small kitchen at the back and two separate reception rooms. Taking out a wall can turn that layout into an open-plan kitchen-diner or one long living room, without adding a single square metre to the house. It's often the first step before a new kitchen, and sometimes it removes the need for an extension altogether.
The work itself is fast, often a week or two on site, but the planning beforehand matters. We need to know what the wall carries, whether it's shared with a neighbour, what's hidden in it, and how opening up the hallway affects your fire escape route, especially if the loft has been converted. Get those answers right and the job is clean, predictable and signed off properly.
Which options suit your home?
Non-load-bearing partition removal
Stud or thin block partitions that carry no weight can be removed without steel, once we've confirmed what's above. The work is mostly making good: patching the ceiling and walls, filling the floor where the wall stood, and moving any sockets or switches. It's the quickest and cheapest kind of knock-through.
Load-bearing wall with a steel beam
Where the wall supports floors, other walls or the roof, a structural engineer sizes a steel beam and the padstones that carry its ends. Temporary props hold everything up while the wall is removed and the beam goes in. The steel is then boxed in with plasterboard, usually fire-rated, and skimmed so it looks like part of the ceiling.
Kitchen into dining room
A very common knock-through in older houses, creating one sociable room for cooking and eating. It often goes alongside a new kitchen, so the steel position, lighting and sockets are planned with the kitchen layout in mind. Radiators and doors may move to make the most of the longer wall space.
Through-lounge
Joining the front and back reception rooms gives one long room with light from both ends. The wall between them is often load-bearing, and on some houses a chimney breast sits nearby, which needs its own support if it's removed. A partial opening with nibs left either side can be a good compromise on cost and structure.
Wide opening instead of full removal
Keeping short sections of wall at each end, or a bulkhead above, lets you open two rooms up while keeping some separation and somewhere to put furniture. It can mean a shorter, lighter steel, and it sometimes gives a better result where the two floors are at slightly different levels or the ceilings don't line up.
What's included when SKJ does the work?
- Free survey to identify what the wall supports and what runs through it
- Structural engineer's calculations for the steel beam and padstones
- Building Regulations application, inspections and the completion certificate
- Party wall notice drafted if the beam bears on a wall shared with a neighbour
- Asbestos testing arranged for pre-2000 textured ceilings or old boards before they're disturbed
- Temporary propping, wall removal, steel supply and installation
- Fire-rated boarding to the steel, re-plastering of walls and ceiling, and floor infill
- Sockets, switches and radiators moved where needed, with all rubble taken away
How much does a knock-through cost?
Guide prices run from £1,200 to £14,000 depending on size and specification. Opening up a 3.5 m load-bearing wall between kitchen and dining room in a semi: typically £4,500 – £6,800.
| Option | Guide price | Good to know |
|---|---|---|
| Non-load-bearing wall removed | £1,200 – £2,800 | No steel, mostly making good |
| Load-bearing wall with steel beam (up to about 4 m) | £3,800 – £7,500 | The usual kitchen-diner or through-lounge |
| Wide span, chimney breast or multiple steels | £7,500 – £14,000 | Bigger steels, more propping and making good |
Usually included: Engineer's calculations, building control fees, propping, wall removal, steel and padstones, fire-rated boarding, re-plastering, floor infill and moving sockets or a radiator.
Usually extra: Party wall surveyor fees if needed, asbestos removal if testing finds it, new flooring across both rooms, decorating, and kitchen work.
Guide ranges are the total a homeowner would expect to pay, including VAT where it applies. Your fixed price comes after a free survey.
What changes the price?
- Whether the wall is load-bearing, and the span and size of the steel needed
- Chimney breasts, which need their own support or careful removal
- Party wall notices and surveyor fees if the beam bears on a shared wall
- Pipes, cables or a boiler flue in the wall that need moving
- Floor finish: matching timber floorboards or tiles where the wall stood takes more work
- Asbestos in old textured ceilings, which must be dealt with safely before work
How does the job run, start to finish?
- Survey: what does the wall do?We check which way the floor joists run, what sits above the wall, whether it's shared with a neighbour and what pipes and cables run through it. You get a written quote and a clear view of whether steel is likely to be needed before anything is designed.
- Engineer's design and approvalsA structural engineer sizes the beam and padstones, and the Building Regulations application goes in. If the beam will bear on a party wall, notice is served at least two months ahead. Pre-2000 textured ceilings are tested for asbestos before any work starts, so there are no surprises on the day.
- Steel made to sizeThe beam is ordered once the calculations are approved, and it usually takes one to two weeks to make. Meanwhile, we agree the electrics and heating changes with you, and we plan dust protection for the rest of the house so you know what to expect once work begins.
- Prop, remove and installFloors and walls above are supported on temporary props, the wall is taken down, padstones are set and the steel is lifted into place. Building control inspects the steel and its bearings before it's boxed in. This is the noisiest part, typically two to four days.
- Making good and sign-offThe steel is boxed in with fire-rated plasterboard, the walls and ceiling are skimmed and the floor where the wall stood is infilled. Sockets and radiators are refitted. Building control signs off the work, and you keep the completion certificate and the engineer's calculations for when you sell.
Timescale: Usually 1–2 weeks on site, after 1–2 weeks to make the steel.
Planning, Building Regulations and approvals
Do I need permission to knock down an internal wall?
Planning permission isn't normally needed for internal changes to a house, because they don't alter its outside appearance. Listed buildings are different: listed building consent is needed for internal alterations, and work without it is a criminal offence. If you live in a flat, your lease is likely to require the freeholder's consent. Building Regulations approval is a separate question, and it applies to most structural alterations whether or not planning is involved.
What Building Regulations apply when removing a load-bearing wall?
Removing a load-bearing wall is a structural alteration, so it needs Building Regulations approval through a full plans application or a building notice. Building control will expect structural calculations for the beam and padstones and will inspect the work. The steel normally needs fire protection, usually plasterboard or intumescent paint. If the house has a floor more than 4.5 metres above ground, such as a converted loft, the hall and stairs usually form a protected escape route, and opening them up needs an alternative fire strategy.
Does the Party Wall Act apply to a knock-through?
It does if the new beam bears on a wall you share with a neighbour, which is common in semis and terraces. Cutting into a party wall to seat a beam is listed in the government's guidance as work needing notice, and the notice must be served at least two months before starting. Removing a chimney breast on a party wall needs notice too. Your neighbour has 14 days to respond; if they don't, a dispute is treated as having arisen and surveyors agree an award.
Could there be asbestos in the wall or ceiling?
In homes built or refurbished before 2000, asbestos can be found in textured ceiling coatings, some wall and ceiling boards, and old floor tiles. It's only a risk when disturbed, which is exactly what a knock-through does. A sample is taken and tested before work starts. If asbestos is found, it's removed or managed by the appropriate specialist first, and that cost is priced in writing before you decide.
Knock-through walls: your questions answered
How much does it cost to knock through a wall?
In the West Midlands, a knock-through typically costs £1,200–£14,000 including VAT where it applies. Removing a non-load-bearing partition is usually £1,200–£2,800. Opening a load-bearing wall of about 3.5 metres between a kitchen and dining room, with an engineer-designed steel, building control and re-plastering, is typically £4,500–£6,800. Decorating and new flooring across both rooms are usually extra.
How do I know if a wall is load-bearing?
You can't be sure by looking, so we check on site. Clues include floor joists running across the wall rather than alongside it, a wall directly above on the next floor, or solid brick rather than hollow stud. Even a wall that seems light can carry a load in older houses. A structural engineer confirms it, and the calculations form part of the Building Regulations approval.
How long does a knock-through take?
Most take 1–2 weeks on site. The steel usually takes one to two weeks to make after the engineer's calculations are approved, so allow three to five weeks from instruction to finished walls. The wall removal and steel installation themselves typically take two to four days; plastering, drying and refitting sockets take up the rest.
How messy is it, and can we stay at home?
You can stay at home, but expect dust and noise for a few days. We seal doorways with dust sheets and zip doors, protect floors, and take rubble straight out to a skip or bags. The two rooms being joined will be out of use, and the kitchen may be too, if the wall involved is the kitchen wall.
Will I get a certificate for the steel beam?
Yes. When building control is satisfied, it issues a completion certificate for the work, and you should keep that with the structural engineer's calculations. A buyer's solicitor will ask for both when you sell, as unapproved wall removals are a common problem in house sales. Steel and other products carry their manufacturers' terms, which are set out in your quote.
Should I do the knock-through before a new kitchen?
Yes, the structural work comes first, but plan both together. Knowing the kitchen layout tells us where the steel can sit, where lights and sockets should go, and whether radiators need to move. Doing the wall and kitchen as one project avoids re-plastering twice and means the floor can run through in one go.
Which areas do we cover for knock-through walls?
We cover the whole West Midlands from West Bromwich. Pick your area for local details, councils and postcodes:
- Knock-through walls in Sandwell
- Knock-through walls in Birmingham
- Knock-through walls in Dudley
- Knock-through walls in Walsall
- Knock-through walls in Wolverhampton
- Knock-through walls in Solihull
- Knock-through walls in Coventry
- Knock-through walls in Staffordshire
- Knock-through walls in Worcestershire
- Knock-through walls in Warwickshire