
A wet room is a bathroom where the shower area is level with the rest of the floor and the whole room is waterproofed, or tanked. The floor slopes gently to a drain, so there's no tray or step. Wet rooms suit small bathrooms, households planning for mobility needs, and anyone who wants a room that's quick to clean.
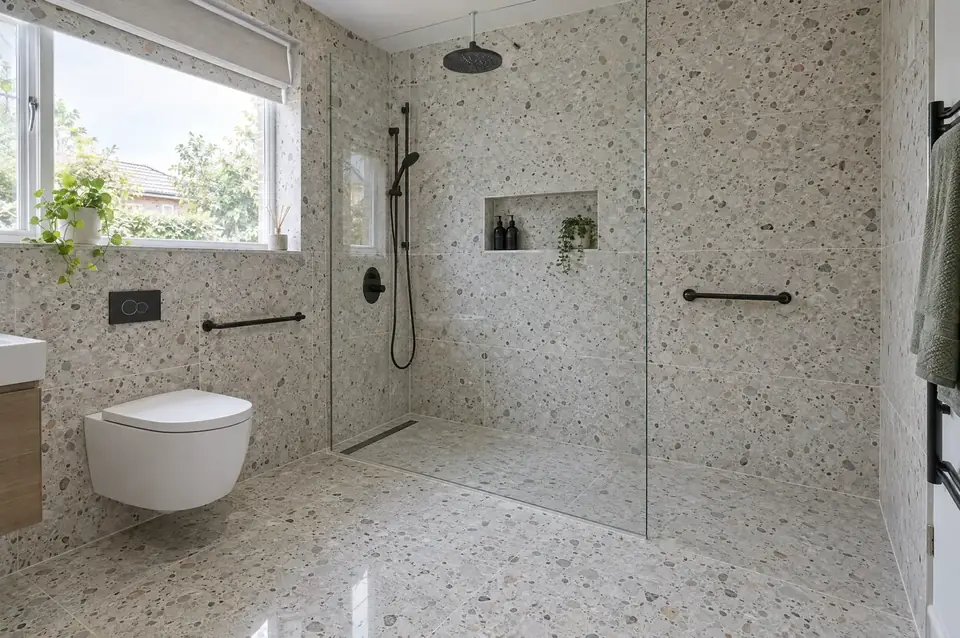
The difference between a walk-in shower and a true wet room is underneath the tiles. In a wet room the floor itself is built with a fall to a drain and the whole floor, plus the walls around the shower, are covered in a waterproof membrane before tiling. Done properly, water can go anywhere on the floor without harm. Done badly, leaks show up in the ceiling below months later, which is why preparation takes most of the time.
Wet rooms suit people with reduced mobility, wheelchair users, carers, families planning ahead for older relatives, and anyone who prefers an open, step-free space. They can be built upstairs on timber floors or downstairs on concrete, but each needs a different method to create the fall and fit the drain. We check the floor construction and drainage route at the survey before suggesting a layout.
Which options suit your home?
Full wet room
The entire floor is tanked and falls gently to a single drain, often a linear channel near the wall. It's the most open, step-free layout and the easiest to clean. A fixed glass screen keeps spray off the toilet and basin, and the floor tiles need good slip resistance when wet.
Level-access walk-in shower
Instead of falling across the whole room, a sloped former is set flush into the floor only in the shower area, with the rest of the floor flat. It gives step-free access at a slightly lower cost. The surrounding floor and walls are still waterproofed, because water rarely stays exactly where it's meant to.
Accessible wet room
Designed for wheelchair users or people with limited mobility: a wider door if needed, grab rails fixed into reinforced walls, a fold-down seat, a thermostatic shower, a comfort-height toilet and lever taps. Work like this can sometimes be funded by a council Disabled Facilities Grant, and it may qualify for VAT relief.
Upstairs on a timber floor
The floorboards are replaced with structural plywood, and joists are checked and sometimes strengthened. A preformed tray former is set between the joists to create the fall, and the waste must run with the joists or through them within safe limits. If the route is too long, a pumped shower drain may be used.
Ground floor on concrete
The existing screed is cut out where the shower sits so the former can be recessed level with the floor, and the waste is connected below the slab. It's dustier work but very solid once complete. Older concrete floors without a damp-proof membrane need extra care before tanking.
What's included when SKJ does the work?
- Free survey of floor construction, drainage route, water pressure and access needs
- Itemised written quote, with any accessibility features priced line by line
- Strip-out, floor preparation, joist checks or screed cutting as needed
- Shower former, drain and waste installed with a tested fall
- Waterproof tanking membrane across the whole floor and the shower walls, with sealed corners and pipe entries
- Slip-resistant floor tiles, wall tiling or panels, and a fixed glass screen
- Extractor fan with overrun, lighting and electric shower or underfloor heating, tested and certified
- Grab rails, seat and other aids fixed into reinforced backing where specified
How much does a wet room cost?
Guide prices run from £5,000 to £15,000 depending on size and specification. Converting a 2 m × 2.5 m bathroom into a fully tanked wet room with a level-access floor: typically £6,800 – £9,000.
| Option | Guide price | Good to know |
|---|---|---|
| Level-access walk-in shower in an existing bathroom | £5,000 – £7,000 | Former in the shower area only |
| Full wet room, fully tanked | £6,500 – £9,500 | Suits a standard-size bathroom |
| Accessible or larger wet room | £9,000 – £15,000 | Rails, seat, wider door, underfloor heating |
Usually included: Strip-out, floor preparation, shower former and drain, full tanking, slip-resistant floor tiles, wall tiling or panels, glass screen, suite, extractor fan and electrical work with certification.
Usually extra: Structural repairs to joists or ceilings below found when opened up (priced in writing first), door widening unless quoted, decorating outside the tiled areas, and stairlifts or other equipment.
Guide ranges are the total a homeowner would expect to pay, including VAT where it applies. Your fixed price comes after a free survey.
What changes the price?
- Room size and whether the whole floor or just the shower area is tanked
- Timber or concrete floor, and how much preparation it needs
- Waste route length, and whether a pumped drain is needed
- Linear channel or centre drain, and the tile size chosen
- Accessibility features such as rails, seats and a wider door
- Electric shower, underfloor heating or a new extractor route
How does the job run, start to finish?
- Survey and needs checkWe look at the floor construction, the drain route, water pressure and the boiler, and talk about who will use the room and how. If you're applying for a Disabled Facilities Grant, we'll provide the quote in the format the council asks for and wait for approval before starting.
- Strip-out and floor preparationThe old bathroom is removed down to the joists or slab. Upstairs, joists are checked and plywood is laid; downstairs, screed is cut out for the former. The waste route is fixed and tested, because once the floor is tiled, it's very hard to change.
- Former, drain and first fixThe shower former and drain are set at the right level, with the fall checked in every direction. Water supplies, electric cables and any underfloor heating mats go in now, along with backing boards in the walls where grab rails or a seat will be fitted.
- TankingThe whole floor and the shower walls are covered with a waterproof membrane, with special tape and collars at every corner, joint and pipe entry. This is the most important stage of the job. We leave it to cure fully and check it carefully before any tiles go down.
- Tiling, fit-out and testingSlip-resistant floor tiles are laid to follow the falls, then walls are tiled and the screen, toilet, basin, shower and rails are fitted. Water is run across the floor to prove it drains properly. You receive the electrical certificate and the manufacturers' paperwork at handover.
Timescale: Usually 8–14 working days on site, including curing time for the tanking.
Planning, Building Regulations and approvals
Do I need approval to build a wet room?
Converting an existing bathroom into a wet room doesn't usually need Building Regulations approval in its own right, but associated work often does. Altered drainage can need approval, structural work to joists may need checking, and electrical work in a room with a shower is often notifiable under Part P. A wet room created where there was no bathroom before is likely to need full approval. Extract ventilation should achieve at least 15 litres per second, with a 15-minute overrun if there's no openable window.
Can I get help paying for an accessible wet room?
Possibly. In England, a Disabled Facilities Grant from your local council can pay up to £30,000 towards adaptations such as a level-access shower, if the council agrees the work is necessary and appropriate. It's means-tested, except for disabled children, and you might not get any grant if work starts before the council approves your application. Councils often arrange an occupational therapist's assessment first, so apply early.
Is VAT charged on a wet room for a disabled person?
Where VAT applies, building work to adapt a bathroom for a disabled person's needs in their own home can be zero-rated. The person must be disabled or have a long-term illness as HMRC defines it; being elderly without a disability doesn't qualify, and nor does a temporary condition. You confirm eligibility in writing, usually on a declaration form supplied with the quote. HMRC's guidance on VAT relief for disabled people sets out exactly what qualifies.
Wet rooms: your questions answered
How much does a wet room cost?
In the West Midlands, wet rooms typically cost £5,000–£15,000, including VAT where it applies. Converting a 2 m × 2.5 m bathroom into a fully tanked wet room with a level-access floor usually costs £6,800–£9,000. Accessible wet rooms with rails, a seat and a wider door, or larger rooms with underfloor heating, sit at the upper end of the range.
Will a wet room leak into the room below?
Not if it's built properly. The risk comes from poor tanking, an incorrect fall or a badly sealed drain, not from the idea itself. We tank the whole floor and the shower walls, seal every corner and pipe entry, let the membrane cure, and flood-test the floor before handover. Most wet room problems trace back to rushed preparation, so we don't rush it.
How long does it take to build a wet room?
Most take 8–14 working days. Floor preparation and tanking take longer than in a standard bathroom, and the membrane needs time to cure before tiling. Timber floors upstairs often need new plywood and joist work first. If it's your only bathroom, we'll plan the toilet to be usable at night for as much of the job as possible.
Can a wet room be fitted upstairs?
Yes. On timber floors, we lift the boards, check and strengthen the joists if needed, lay structural plywood and set a shower former between the joists. The waste route needs care, because it must fall to the soil stack without cutting joists beyond safe limits. If that's not possible, a pumped shower drain can be used.
Are wet room floors slippery?
They don't have to be. We use floor tiles with a slip-resistance rating suited to wet barefoot areas, and smaller tiles in the shower zone give more grout lines for grip and follow the falls better. A fixed screen keeps most spray in the shower area. Grab rails and a seat add security for anyone unsteady on their feet.
What should I do before a wet room is fitted?
If funding is involved, get the council's approval in writing before we start. Clear the bathroom, and plan where you'll wash for a couple of weeks if it's your only shower. Think about who will use the room in future, as adding wall reinforcement for rails now costs far less than retrofitting later. Tell us about any mobility equipment that needs space.
Which areas do we cover for wet rooms?
We cover the whole West Midlands from West Bromwich. Pick your area for local details, councils and postcodes: