
A porch is a small enclosed lobby built onto the outside of a house around an external door, usually the front door. It keeps rain, cold and draughts away from the hall and gives you somewhere for coats, shoes and parcels. A canopy is an open roof over the door, supported on brackets or posts, without walls.
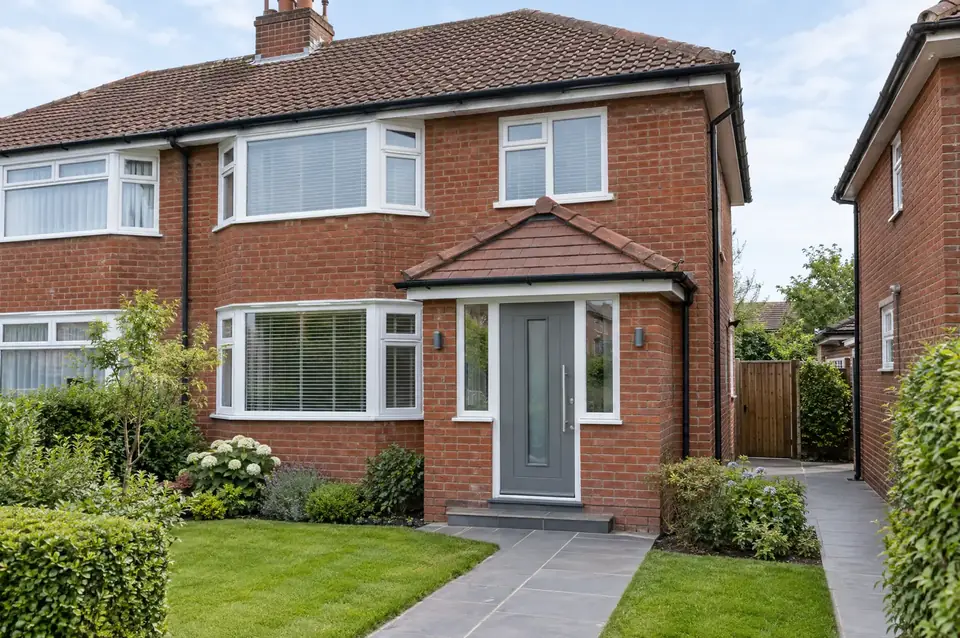
A porch is a small build that makes a real difference to everyday life. It's a buffer between the street and your hallway, so the cold doesn't rush in each time someone opens the door, and muddy boots, prams and deliveries have somewhere to go. On a house without one, the front door also takes the full force of the weather, and a porch protects it.
Most porches are built under permitted development, which means no planning application, as long as they stay within a few simple limits on size, height and distance from the road. We design yours to fit those limits and match the house, whether that's a brick porch with a tiled roof to suit a 1930s semi, or a lighter uPVC porch on a dwarf wall for a modern home.
Which options suit your home?
Brick-built porch
Brick walls to match the house, a pitched tiled roof and a new front door, built on proper foundations. A brick porch looks like part of the original house and gives the best insulation and security. It's the most expensive option and takes longest to build, but it suits most semis and detached homes and lasts a very long time.
uPVC porch on a dwarf wall
A low brick wall with uPVC double-glazed frames above, a door and a pitched or flat roof. It's quicker and cheaper than a full brick build, lets in plenty of light and can be matched to your existing windows. The glazing must be safety glass where it's low down or near a door.
Fully glazed uPVC porch
Glazed from floor to roof on a concrete base, with no brick walls. Fully glazed porches are the quickest to install and keep a narrow frontage bright. They're less private than a dwarf-wall porch, so obscure or decorative glass is often used on the lower panels, and all low-level glass must be toughened or laminated.
Open canopy
A roof over the front door on brackets or posts, with no walls or door, in tiled, timber or GRP finishes. A canopy shelters the door and step from rain and adds character without taking up space. It falls under the same planning limits as an enclosed porch and is the cheapest way to protect the entrance.
Porch with toilet or storage
A slightly larger porch can house a cloaks cupboard, a cupboard for the gas or electricity meter or, with drainage, a small WC. Plumbing and drainage need extra design and building regulations compliance, and a porch over 3 m² will need planning permission. It's worth considering if you're short of downstairs space and have room at the front.
What's included when SKJ does the work?
- Free survey and measured design to suit permitted development limits
- Foundations, base and damp-proof membrane
- Brickwork to match the house as closely as practical, or uPVC frames on a dwarf wall
- Roof structure, tiles or roof covering, guttering and flashings to the house wall
- Safety glazing to all low-level and door-adjacent panes
- New composite or uPVC porch door with a multi-point lock
- Electrics for a light and socket, with electrical certification, where specified
- Waste removal and making good to the front of the house
How much does a porch cost?
Guide prices run from £800 to £12,000 depending on size and specification. Enclosed porch of about 2.5 m² on a brick dwarf wall, with a composite front door: typically £4,500 – £6,800.
| Option | Guide price | Good to know |
|---|---|---|
| Open canopy | £800 – £3,500 | GRP, timber or tiled roof over the door |
| uPVC porch on a dwarf wall | £4,000 – £7,000 | Double glazed, with a composite or uPVC door |
| Brick-built porch | £7,000 – £12,000 | Matching brick and a pitched tiled roof |
Usually included: Survey, design, foundations, base, walls or frames, roof, guttering, safety glazing, porch door, waste removal and making good to the front of the house.
Usually extra: Planning fees if an application is needed, moving meters or drains, a WC or plumbing, internal flooring finishes, decorating and paths or steps beyond the porch footprint.
Guide ranges are the total a homeowner would expect to pay, including VAT where it applies. Your fixed price comes after a free survey.
What changes the price?
- Construction type: brick, uPVC on a dwarf wall, fully glazed or open canopy
- Size, roof shape and roof covering
- Matching brick and tiles to an older house
- Door choice, such as composite or uPVC, solid or glazed
- Electrics, radiators, plumbing or a WC
- Moving drains, gas or electricity meters, or steps
How does the job run, start to finish?
- Survey and designWe measure the front of the house, check drains, meters and the distance to the boundary with the road, and design a porch that fits within permitted development. You'll see a simple drawing showing its size, height and materials.
- Check approvalsWe confirm whether the porch is permitted development and exempt from building regulations. If it's over 3 m², within 2 m of the highway boundary, or your home is in a conservation area, we'll explain the application route first.
- Foundations and baseFoundations are dug and concreted, then the base and damp-proof membrane are laid. Any drains or meter boxes in the way are dealt with at this stage, with access kept clear where needed.
- Walls, frames and roofBrickwork or the dwarf wall goes up, followed by the frames, roof structure and covering. Lead or other flashings are fitted where the roof meets the house, and the guttering is connected to drain properly.
- Door, glazing and finishingThe porch door and glazing go in, any electrics are fitted and tested, and the inside is finished. Your original front door stays in place between the porch and the house, which keeps the porch exempt from building regulations.
Timescale: A canopy takes 1–2 days; an enclosed porch usually takes 1–3 weeks depending on construction.
Planning, Building Regulations and approvals
Do I need planning permission for a porch?
Usually not. Adding a porch to any external door of a house is permitted development if its ground floor area, measured externally, is no more than 3 m², no part is more than 3 m above ground level, and no part is within 2 m of a boundary with a highway. These rights apply to houses, not flats or maisonettes, and they can be removed by an Article 4 direction or a planning condition. Canopies are assessed against the same limits.
Does a porch need building regulations approval?
Normally not, provided the porch is at ground level, under 30 m² in floor area, and the front door between the house and the porch stays in place. The glazing and any fixed electrics must still meet the regulations, so low-level glass and glass near doors must be safety glass, and new circuits need certifying. If your home has ramped or level access for disabled people, the porch mustn't make that access worse.
Porches: your questions answered
How much does a porch cost?
In the West Midlands, an open canopy usually costs around £800–£3,500, a uPVC porch on a dwarf wall around £4,000–£7,000, and a brick-built porch with a tiled roof around £7,000–£12,000. Size, roof style, door choice and any electrics or drainage make the biggest difference. Your quote lists each part so you can compare options.
How long does it take to build a porch?
A canopy usually takes one or two days. A uPVC porch on a dwarf wall typically takes one to two weeks from groundwork to finishing, allowing for the foundations and brickwork to set. A fully brick-built porch can take up to three weeks, depending on the weather and drying times.
Will I still be able to use my front door during the build?
Yes, in most cases. Your existing front door stays in place throughout, and we keep a safe path to it. There may be short periods during the groundwork and roofing when we'll ask you to use a back door, and we'll tell you in advance.
Can a porch be bigger than 3 m²?
Yes, but it will need planning permission, because 3 m² is the permitted development limit. A bigger porch is often approved if it suits the house and the street, but it's never guaranteed. We can prepare drawings for an application, or design a porch within 3 m² so you can avoid one.
What guarantee comes with a new porch?
The door, frames, glazing and roof covering come with their manufacturers' guarantees, and the terms for your porch are set out in your quote. Brickwork and foundations are built to the agreed specification, which is also written into the quote. Ask us about anything you're not sure of before you sign, and keep any electrical certificate and guarantee paperwork with your house documents.
What should I sort out before the porch is built?
Check where your gas and electricity meters, drains and outside tap are, because the porch may need to work around them. Think about storage, lighting and whether you'd like a socket for a doorbell or charging. Let us know if your home is in a conservation area or has had previous extensions.
Which areas do we cover for porches?
We cover the whole West Midlands from West Bromwich. Pick your area for local details, councils and postcodes: