
A garage conversion turns an attached or integral garage into a habitable room, such as a study, playroom, snug or ground-floor bedroom. The garage door is replaced with an insulated wall and window, the floor is raised and insulated, and the walls and ceiling are brought up to living-room standards. Building Regulations approval is normally needed.
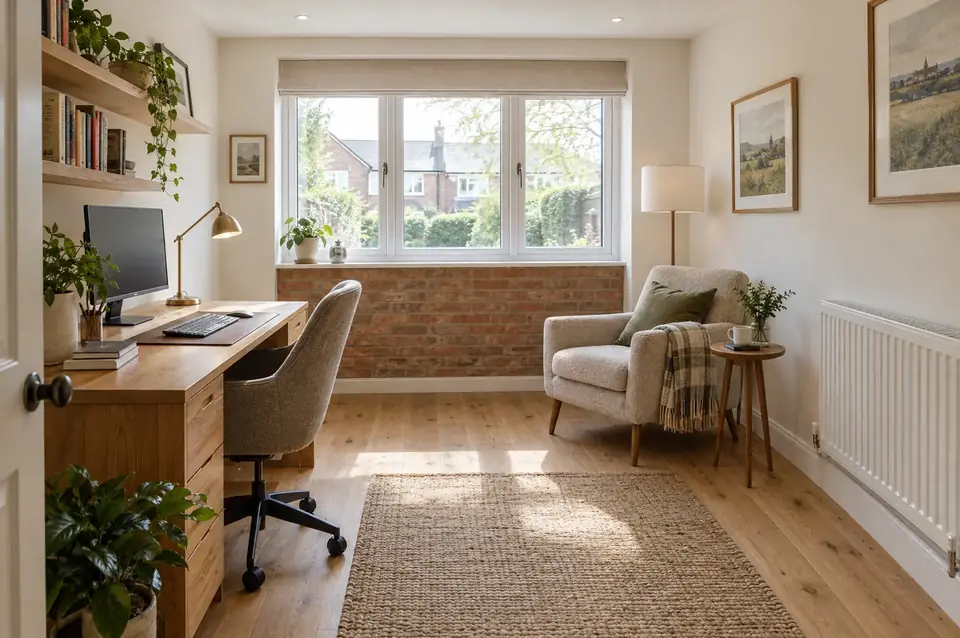
Plenty of garages in the West Midlands hold bikes, boxes and a freezer rather than a car. Converting one is usually the quickest and cheapest way to gain a proper room, because the walls, roof and foundations already exist. An integral garage beside the hallway can become a study or playroom with its own door from the hall, while a longer garage can be split into a utility and shower room at the back with a bedroom at the front.
It suits households who need an extra room quickly, people working from home, and families planning ahead for an older relative who would struggle with stairs. Before you commit, think about parking and storage, as some councils restrict conversions on estates where parking is tight, and check your deeds and planning history. We look at the slab, walls and roof at the survey, because their condition decides how much work the conversion really involves.
Which options suit your home?
Full conversion to a living room or study
The whole garage becomes one room: the door opening is bricked up with a matching window, the floor is raised to meet the house, and walls and ceiling are insulated and plastered. A new doorway from the hall or kitchen usually replaces the old side door, so the room feels like part of the house rather than an add-on.
Ground-floor bedroom with shower room
Useful for an older parent, a teenager or visiting family. A shower room at the back of the garage needs a waste connection, so the route to the nearest drain is checked first. If gravity drainage isn't possible, a pumped system may be allowed, provided the house also has a toilet that drains normally.
Partial conversion with storage kept
A stud wall splits the garage, keeping a shorter store at the front behind a new insulated garage door, with a utility, gym or office behind. It keeps somewhere for bikes and tools while still freeing up the house. The front section stays unheated, and the new room is insulated and ventilated to full standards.
Utility and downstairs WC
Moving the washing machine, dryer and coats into a converted garage frees up the kitchen and hallway. Adding a WC alongside makes the space more useful still. Plumbing runs are short when the garage backs onto the kitchen, and this is often one of the more affordable layouts to build.
Detached garage conversion
A separate garage can become a home office, gym or garden room. It usually needs more work than an integral garage, with new insulation throughout, a power supply run from the house and often a new roof covering. If it's to be lived in as a separate bedroom or annexe, planning permission is likely to be needed.
What's included when SKJ does the work?
- Free survey of the slab, walls, roof and drainage, with an itemised written quote
- Checks on your planning history and any conditions affecting garage use, and a planning application if one is needed
- Building Regulations application, inspections and completion certificate
- Garage door removed, footing checked and the opening infilled with insulated cavity wall and a window
- Floor insulated and raised with a damp-proof membrane to meet the house floor level
- Walls and ceiling insulated, plasterboarded and skimmed
- Ventilation, electrics and heating (radiator or electric) to the new room
- New internal door and skirting, ready for decorating, with waste taken away
How much does a garage conversion cost?
Guide prices run from £7,500 to £40,000 depending on size and specification. A single integral garage converted into a study or playroom: typically £13,500 – £18,000.
| Option | Guide price | Good to know |
|---|---|---|
| Partial conversion with front store kept | £7,500 – £12,000 | Utility, gym or office behind a new insulated door |
| Single integral or attached garage | £12,000 – £20,000 | Suits a study, playroom or snug |
| Double, detached, or with a shower room | £20,000 – £40,000 | More floor, drainage or roof work involved |
Usually included: Drawings, building control fees, infilling the door opening with a matching window, floor, wall and ceiling insulation, plastering, electrics, a radiator or electric heater, ventilation and an internal door.
Usually extra: Planning fees if needed, moving meters, a shower room or WC unless quoted, flooring, decorating and furniture.
Guide ranges are the total a homeowner would expect to pay, including VAT where it applies. Your fixed price comes after a free survey.
What changes the price?
- Integral, attached or detached garage, and single or double width
- Condition of the floor slab and whether the door opening needs a new footing
- Adding a shower room or WC, and the distance to the nearest drain
- Heating, either by extending the central heating or fitting electric
- Moving gas or electricity meters, or the consumer unit, out of the garage
- Roof condition, especially on detached or flat-roofed garages
How does the job run, start to finish?
- Survey and planning checkWe look at the garage floor, walls, roof and door lintel, check where the meter boxes and drains are, and ask about your property's planning history. On newer estates, a condition sometimes removes the right to convert without permission, so we check before you spend anything.
- Drawings and Building RegulationsSimple drawings show the infill wall, floor build-up, insulation, window and ventilation. A Building Regulations application goes in, plus a planning application only if your house needs one. Most garage conversions can start within a few weeks of the quote being accepted.
- Strip out and infill the doorThe garage door and frame come out and the footing beneath the opening is checked; a shallow or missing footing may need a new foundation. The new wall goes up in brick or block with a cavity, damp-proof course and insulation, finished outside to match the house as closely as possible.
- Floor, walls and ceilingA damp-proof membrane, insulation and a screed or timber floor bring the level up to the house. The existing walls are insulated and boarded, and the ceiling is insulated and boarded too, especially where a bedroom sits above. Building control inspects the insulation before it's covered.
- Services, finishing and sign-offElectrics, heating and ventilation go in, followed by plastering, a new internal door and skirting. Building control makes a final visit and issues the completion certificate. We walk round the room with you to check every detail, then leave it clean and ready for decorating.
Timescale: Usually 3–5 weeks on site for a single garage.
Planning, Building Regulations and approvals
Do I need planning permission to convert my garage?
Usually not, providing the work is internal and doesn't enlarge the building, and replacing the garage door with a wall and window in matching materials doesn't normally need permission either. The exceptions matter, though. Some newer estates have a planning condition or Article 4 direction removing permitted development rights, sometimes specifically to protect parking. Listed buildings need consent, and turning a garage into a separate dwelling needs planning permission. A lawful development certificate gives written confirmation if you're unsure.
Which Building Regulations apply to a garage conversion?
Converting a garage into a habitable room normally needs Building Regulations approval. Building control checks that the infilled door opening has an adequate foundation, a damp-proof course and an insulated cavity; that the floor is insulated and protected against damp; and that walls and ceiling meet Part L energy standards. The room needs purge ventilation through an openable window and background ventilation such as trickle vents. Fire safety and escape routes are reviewed, and any new circuit is notifiable electrical work under Part P.
What if my garage has a toilet or shower room added?
A new WC or shower needs a suitable waste connection to the drains, and the extract ventilation rules apply: at least 15 litres per second for a shower room and 6 litres per second for a WC, or an openable window for a WC where security allows. Approved Document G only allows a macerator WC where the house also has a WC that discharges to a normal gravity drain. Any new drain connection forms part of the Building Regulations approval, so it's shown on the drawings.
Garage conversions: your questions answered
How much does a garage conversion cost?
In the West Midlands, most garage conversions cost between £7,500 and £40,000, including VAT where it applies. A single integral garage turned into a study or playroom typically costs £13,500–£18,000, finished ready for decorating. Adding a shower room, converting a double or detached garage, or moving meters adds to the price. After the free survey you get a fixed price for the agreed specification.
How long does a garage conversion take?
A straightforward single garage usually takes 3–5 weeks on site. Allow a few weeks beforehand for drawings and the Building Regulations application, and longer if a planning application is needed. Window and door lead times can affect the start date, so we order them as soon as the quote is accepted and the drawings are agreed.
Will converting the garage affect parking or the value of my house?
You'll lose the garage as parking, so it's worth checking that the driveway is big enough and whether any planning condition requires the garage to stay available for a car. Whether the conversion adds value depends on your street; in many areas an extra room is worth more than a garage, but a local estate agent is the best judge for your home.
Is a garage floor warm enough for a living room?
Not as it stands. Garage floors are usually bare concrete, lower than the house and uninsulated. We lay a damp-proof membrane and insulation, then a screed or timber floor, so the new room sits level with the house and meets current energy standards. Building control inspects the build-up before it's covered, so you know the floor won't feel cold or damp.
What happens to the meters and consumer unit in the garage?
They can often stay, boxed in neatly with access panels, but sometimes moving them makes more sense, especially in a bedroom. Moving a gas or electricity meter is arranged through your energy supplier or the local network operator, and it can take several weeks. We flag it at the survey so it doesn't hold up the start date.
What do I need to sort out before work starts?
Clear the garage, find a home for anything stored there, and look out your deeds and any planning documents for the house. If you're on a newer estate, we'll check whether permitted development rights were removed. Think about how you'll use the room, as a bedroom, an office or a utility each need different sockets, heating and ventilation.
Which areas do we cover for garage conversions?
We cover the whole West Midlands from West Bromwich. Pick your area for local details, councils and postcodes:
- Garage conversions in Sandwell
- Garage conversions in Birmingham
- Garage conversions in Dudley
- Garage conversions in Walsall
- Garage conversions in Wolverhampton
- Garage conversions in Solihull
- Garage conversions in Coventry
- Garage conversions in Staffordshire
- Garage conversions in Worcestershire
- Garage conversions in Warwickshire