
Bi-fold doors are glazed doors made of several panels that fold and stack to one or both sides, opening most of the width to the garden. Sliding patio doors run past each other on a track, and French doors are a pair of hinged doors. All three are made to measure in aluminium or uPVC and fitted into a new or existing rear opening.
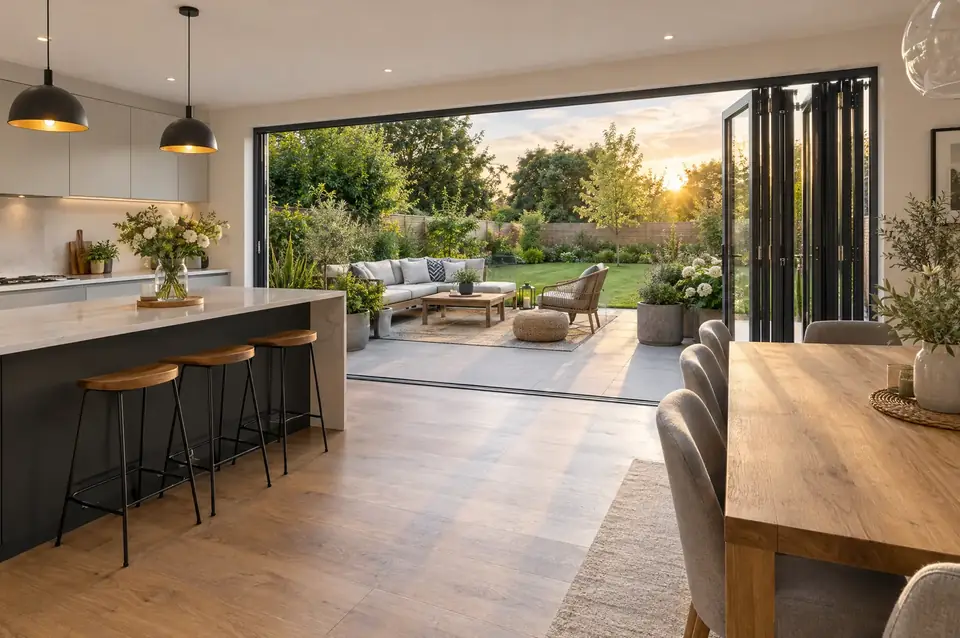
Swapping an old patio door or a window for wide glazed doors changes how the back of the house works: more daylight in the kitchen, an easy route outside and a clear view of the garden. The right choice depends on how you use the space. Bi-folds open almost fully in summer; sliders give bigger panes of glass and never swing into the room; French doors suit narrower openings.
Many jobs are a straight replacement in the same opening, which keeps cost and disruption low. Others involve widening the wall, which means a new steel or concrete lintel, structural calculations and building control sign-off. We'll tell you at survey which category your job falls into, and price any structural work separately so you can see what the doors themselves cost.
Which options suit your home?
Aluminium bi-fold doors
Slim, strong aluminium frames carry large glass panels and are made with a thermal break to meet energy rules. Three to six panels are typical, with a traffic door for everyday use so you don't open the whole set. They come powder-coated in almost any colour and suit kitchens and new extensions.
uPVC bi-fold doors
uPVC bi-folds cost less than aluminium and insulate well, but the frames are chunkier and the maximum panel size is smaller. They work best on openings up to about three metres wide. White, grey and woodgrain finishes are available, and they can be matched to existing uPVC windows on the same wall.
Sliding patio doors
Two or more large panels slide past each other on a track, so nothing swings into the room or onto the patio. Sliders give the biggest uninterrupted panes and the narrowest frames, which makes them a good choice where the view matters more than opening the whole wall. Aluminium sliders also suit wide openings.
French doors
A pair of hinged doors that open outwards or inwards, sometimes with fixed side panels. French doors suit narrower openings and older houses. They're the simplest and most affordable way to replace an old single back door, or to turn a window into a wider opening onto a patio.
Widening an opening
Turning a window into doors, or making an opening wider, means cutting the wall and fitting a new lintel or steel beam sized by a structural engineer. Building control must approve the structural work. We organise the calculations, temporary supports, steel and making good, and show these costs on their own lines in your quote.
What's included when SKJ does the work?
- Free survey, including a check of the existing lintel and the floor level outside
- Made-to-measure doors with toughened or laminated safety glass throughout
- Removal and disposal of the old doors, window or frame
- Fitting on a level, supported cill with weather seals and drainage at the threshold
- Adjustment of rollers, hinges and locks so the doors run and close smoothly
- Internal and external making good around the frame
- Building regulations certification for the doors, with the route named in your quote
- Structural opening work, engineer's calculations and building control, quoted separately when needed
How much does a bi-fold or patio door cost?
Guide prices run from £1,200 to £8,500 per doorset. Three-panel aluminium bi-fold, about 2.4 m wide, in an existing opening: typically £3,200 – £4,800 per doorset.
| Option | Guide price | Good to know |
|---|---|---|
| uPVC French or sliding doors | £1,200 – £2,400 per doorset | Openings up to about 1.8 m |
| Three-panel aluminium bi-fold | £3,000 – £5,000 per doorset | Openings of about 2.4–3 m |
| Four- or five-panel aluminium bi-fold | £4,800 – £8,500 per doorset | Openings of about 3.6–4.8 m |
Usually included: Survey, made-to-measure doors with safety glass, threshold and cill, removal of the old doors or window, fitting, adjustment, making good at the reveals and certification for the doors.
Usually extra: Widening the opening, steel beams and engineer's calculations, building control fees for structural work, floor levelling or new flooring, blinds and decorating.
Guide ranges are the total a homeowner would expect to pay, including VAT where it applies. Your fixed price comes after a free survey.
What changes the price?
- Opening width and number of panels
- Frame material: uPVC, standard aluminium or slimline aluminium
- Whether the opening must be widened, with a new lintel or steel beam
- Threshold type: standard, low or flush with the floor inside
- Glass upgrades such as solar control, triple glazing or integral blinds
- Colour, including dual colours inside and out
How does the job run, start to finish?
- Survey and optionsWe measure the opening, look at the lintel, wall and floor levels inside and out, and talk through bi-fold, sliding and French options. If the opening needs widening, we explain what that involves before you commit to anything.
- Design and quoteYour quote sets out the number of panels, which way they fold or slide, the traffic door, glass, colour and threshold. Structural work, if any, is priced on its own lines so the cost of the doors is clear.
- Structural work if neededWhere the opening is being widened, the engineer's calculations come first, then building control is notified. We prop the wall, cut the opening, fit the new beam or lintel on padstones and wait for any required inspection before closing it up.
- Manufacture and check measureDoors are made to measure after a final check of the finished opening. Aluminium doors usually take several weeks to make, and we confirm the fitting date once the manufacturer acknowledges the order.
- Fitting and adjustmentThe frame goes in level and square on a supported cill, the panels are hung, and rollers, hinges and locks are adjusted so the doors run smoothly. Seals and drainage at the threshold are checked so rain runs out, not in.
- Making good and handoverWe finish the reveals inside and out, clean the glass and show you how the doors fold, slide and lock. You get the certificate, structural sign-off if relevant, and the manufacturer's guarantee paperwork.
Timescale: 1–2 days to fit in a ready opening, after 4–8 weeks' manufacture; allow 2–4 more days if the opening is widened.
Planning, Building Regulations and approvals
Do bi-fold or patio doors need building regulations approval?
In most cases, yes. Replacement external doors must meet Approved Document L: a U-value of 1.4 W/m²K, or a Doorset Energy Rating of band C where more than 60% of the door is glass. Doors that are more than half glazed must be certified, either by an installer registered with a competent person scheme or through building control. Under Approved Document K, glass in doors up to 1,500 mm above the floor must be safety glass, so these doors are glazed with toughened or laminated glass throughout.
What if the opening needs to be made wider?
Widening an opening, or turning a window into doors, is structural work under Part A of the Building Regulations. A structural engineer sizes the new lintel or beam, and building control must approve and inspect it; competent person schemes for windows and doors don't cover structural changes. If the new beam bears on a wall you share with a neighbour, the Party Wall etc. Act 1996 may also apply, and notice must be served before work starts.
Do I need planning permission for new patio doors?
Usually not. Replacing doors or windows with similar ones, or forming a new opening at the back of a house, is normally permitted development where the materials look similar to the existing house. Flats, listed buildings and homes in conservation areas or under an Article 4 direction can need consent, so we check before ordering. Leaseholders may also need the freeholder's agreement before the work goes ahead.
Bi-fold and patio doors: your questions answered
How much do bi-fold doors cost?
A three-panel aluminium bi-fold for an opening of around 2.4 m typically costs £3,000–£5,000 fitted in the West Midlands, and wider four- or five-panel sets run to around £8,500. uPVC versions cost less. If the opening needs widening, add the cost of a steel beam, calculations and building control, which we price separately in your quote.
Which is better, bi-fold or sliding doors?
It depends on how you use the space. Bi-folds open almost the whole width, which suits summer living and wide openings onto a patio. Sliders have fewer, larger panes and slimmer frames, so they give a better view when closed and never take up room when open. Sliders are often the better pick where the doors stay shut for most of the year.
How long does fitting take?
Fitting doors into a ready opening usually takes one to two days. If we're widening the opening, allow another two to four days for propping, cutting, fitting the beam, inspection and making good. Manufacture usually takes four to eight weeks after the design is signed off, depending on the material and colour.
How much mess is involved?
A straight swap creates some dust around the opening, so we sheet the floor and protect nearby units. Widening an opening is messier: there's brick and plaster dust, temporary props in the room and a few days of disruption. We seal off the work area as far as practical and clear up at the end of each day.
What guarantee comes with the doors?
The frames, glass, rollers and locks are covered by the manufacturer's guarantee, and the terms for your doors are set out in your quote. Ask how sealed units, running gear and powder coating are covered, as these vary between systems. Keep the guarantee with your certificate and any structural sign-off from building control.
What should I check before ordering?
Think about the floor level inside and out: a flush threshold needs the patio set lower, with drainage at the door. Decide which side the panels should stack and where the everyday traffic door goes, keeping furniture in mind. If the doors face south or west, ask about solar control glass to keep the room cooler.
Which areas do we cover for bi-fold and patio doors?
We cover the whole West Midlands from West Bromwich. Pick your area for local details, councils and postcodes:
- Bi-fold and patio doors in Sandwell
- Bi-fold and patio doors in Birmingham
- Bi-fold and patio doors in Dudley
- Bi-fold and patio doors in Walsall
- Bi-fold and patio doors in Wolverhampton
- Bi-fold and patio doors in Solihull
- Bi-fold and patio doors in Coventry
- Bi-fold and patio doors in Staffordshire
- Bi-fold and patio doors in Worcestershire
- Bi-fold and patio doors in Warwickshire