
A double-storey extension builds two floors at once, usually at the side or back of the house, so you gain living space downstairs and a bedroom, bathroom or bigger landing upstairs. Both floors share one set of foundations and one roof, which is why it often costs less per square metre than a single-storey build.
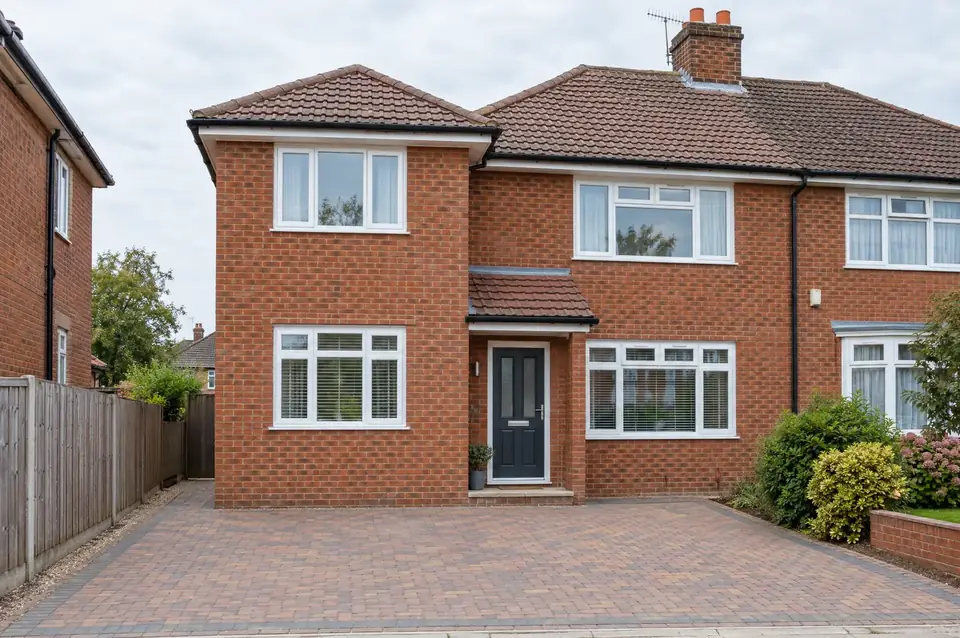
Families who need both a larger kitchen and another bedroom often find a two-storey extension better value than doing the two jobs separately. A side extension over a driveway or passage can add a full-width room downstairs and a double bedroom with en-suite above, while a rear extension gives extra depth on both floors. The upstairs layout has to work with your existing landing and stairs, so that's where the design starts.
Two-storey extensions almost always need a full planning application, because permitted development only allows them at the back, no deeper than 3 metres and well away from the rear boundary. They take longer to build, involve scaffolding and roof work on the main house, and the break-through happens on two floors. We plan the sequence so bedrooms stay usable for as long as possible and the house stays secure and weathertight.
Which options suit your home?
Two-storey side extension
Built over the side of the house, often where a driveway or old garage sits. It can create a garage, utility or study downstairs with a double bedroom above. Councils often expect the upper floor to be set back from the front and the roof to sit lower than the main ridge, so the design needs care to win approval.
Two-storey rear extension
Adds depth to both floors across the back of the house: a kitchen-diner below and a larger bedroom or new bathroom above. Permitted development only covers projections up to 3 metres and at least 7 metres from the rear boundary, so many rear builds still need planning. Overlooking and loss of light to neighbours are the usual tests.
Building over an existing extension
Adds a first floor on top of an existing single-storey extension or attached garage. It can cost less because the footprint already exists, but a structural engineer must check the existing foundations and walls first, and they sometimes need strengthening. The old flat roof comes off and the new floor is tied into the main house.
Combined side and rear
An L-shaped two-storey build wrapping the side and back of the house gives the biggest gain, sometimes two extra bedrooms. It's a substantial project with more steel and a complex roof junction, and it will need a householder planning application. Expect a longer programme and a careful plan for keeping the house secure while the roofs are joined.
Mixed-height extension
A two-storey section at the side with a single-storey section running across the back. This keeps the first floor away from neighbours' windows while still giving a wide kitchen-diner below. It's a practical compromise where planners have concerns about a full-depth two-storey rear extension, and it often simplifies the roof.
What's included when SKJ does the work?
- Free survey, measured drawings of the existing house and an itemised written quote
- Planning drawings and the householder application managed on your behalf
- Structural calculations, Building Regulations application and all inspections
- Party wall notices drafted where the build is on or near a shared boundary
- Scaffolding, foundations, brickwork, floor and roof structure, and roof coverings to match the house
- Windows, including escape windows to new bedrooms, and openings into the existing rooms on both floors
- Electrics, heating, insulation, plastering and internal doors, ready for decorating
- Mains-powered smoke alarms extended to the new rooms, and the building control completion certificate
How much does a double-storey extension cost?
Guide prices run from £52,000 to £135,000 depending on size and specification. A two-storey side extension on a three-bed semi, about 32 m² over two floors: typically £68,000 – £88,000.
| Option | Guide price | Good to know |
|---|---|---|
| Compact two-storey rear (20–28 m² total) | £52,000 – £72,000 | Bigger kitchen below, bedroom or bathroom above |
| Two-storey side or rear (30–40 m² total) | £68,000 – £98,000 | The usual size on a three-bed semi |
| Large or combined side and rear (45 m²+) | £95,000 – £135,000 | More steel, a complex roof and a longer programme |
Usually included: Planning and Building Regulations drawings, structural calculations, building control fees, scaffolding, foundations, shell and roof, windows, steels, electrics, heating, insulation, plastering and internal doors.
Usually extra: The council's planning fee, party wall surveyor fees if needed, kitchen units, bathroom suite supply, flooring and decorating.
Guide ranges are the total a homeowner would expect to pay, including VAT where it applies. Your fixed price comes after a free survey.
What changes the price?
- Total floor area across both levels, and whether the build is side, rear or both
- Roof design, as matching tiles and a hipped roof joining the main roof add labour
- How much of the existing house is opened up, and the steel needed on each floor
- Adding a bathroom or en-suite upstairs, with new waste runs
- Foundation depth, which clay soil, trees or nearby drains can increase
- How long the scaffold is needed, and access to the side or rear of the house
How does the job run, start to finish?
- Survey and feasibilityWe measure the house and plot, check boundaries, drains and where the new roof will meet the old, and talk through layouts that suit your landing and stairs. You get a written quote and an honest view of the planning risks before you spend money on full drawings.
- Planning applicationPlanning drawings are prepared and the application goes to the council, which aims to decide householder applications within 8 weeks. If the planning officer asks for changes, we help you weigh up the options rather than redrawing blindly, and we keep you informed of where the application stands.
- Building Regulations and party wallsOnce planning is granted, structural calculations and Building Regulations drawings are completed and any party wall notices are served. Steel, windows and roof materials are ordered so they arrive in sequence, which keeps the scaffold time and the overall programme as short as possible.
- Foundations to first-floor deckFoundations are dug and inspected, the ground-floor walls are built and the first-floor joists go in. Scaffolding goes up early and stays until the roof is finished and tied into the main house. The existing house stays closed off from the work during this stage.
- Roof, windows and break-throughThe roof is formed and covered, windows are fitted and the extension is made weathertight before openings are cut into the existing house on each floor. We sheet and seal every opening so your rooms stay protected from dust and weather, and the house is locked up securely each night.
- Fit-out and completionFirst fix electrics and heating, insulation, plastering and second fix follow in order. Building control inspects the finished work, smoke alarms are tested, and we snag the job with you room by room before handing over the completion certificate and electrical certificate.
Timescale: Usually 14–22 weeks on site once planning is granted.
Planning, Building Regulations and approvals
Does a double-storey extension need planning permission?
Usually, yes. Permitted development only allows a rear extension of more than one storey if it projects no more than 3 metres from the original rear wall, sits at least 7 metres from the rear boundary, has a roof pitch matching the house, and has obscure-glazed, fixed upper side windows unless the opening part is over 1.7 metres above the floor. Any extension of more than one storey at the side needs a householder planning application, as does any two-storey rear extension in a conservation area. From April 2026 the householder application fee in England is £548.
What Building Regulations apply to a two-storey extension?
Full Building Regulations approval is needed. Part A covers foundations, steels and the new floor; Part L sets U-values of 0.18 W/m²K for new walls and floors, 0.15 for roofs and 1.4 for windows. Under Part B, new first-floor bedrooms normally need an escape window with at least 0.33 m² of clear openable area, at least 450 mm high and wide, with the bottom of the opening no more than 1,100 mm above the floor. Mains-powered, interlinked smoke alarms are extended to the new rooms.
Will I need party wall notices?
Often. A two-storey side extension built up to the boundary may need a line of junction notice, served at least one month before work starts. Foundations dug within 3 metres of a neighbour's building and deeper than theirs need one month's notice too. Cutting into a shared wall, for example to seat the end of a steel beam, is party structure work and needs two months' notice. For party structure and excavation notices, no reply within 14 days means a dispute has arisen, and surveyors agree a party wall award.
Double-storey extensions: your questions answered
How much does a double-storey extension cost?
In the West Midlands, most double-storey extensions cost between £52,000 and £135,000, including VAT where it applies. A typical side extension on a three-bed semi, around 32 m² across both floors, usually costs £68,000–£88,000 built to a plastered finish. Kitchen units, a bathroom suite, flooring and decorating are priced separately, so you can choose them to suit your budget.
Is a double-storey extension better value than a single-storey one?
Per square metre, usually yes. Foundations and roofs are the expensive parts of any extension, and on a two-storey build they serve twice the floor area. You'll pay more in total and planning is less certain, but if you need a bedroom as well as downstairs space, building both together normally costs less than two separate projects years apart.
How long does a double-storey extension take?
Plan on 14–22 weeks on site, depending on size and roof complexity. Before that, allow time for drawings, a planning decision (councils aim to decide householder applications within 8 weeks), Building Regulations drawings and party wall notices. It's worth starting the design well ahead of when you need the space, because the approvals stage can take as long as the build.
Can we stay in the house while you build?
Most families do. The early stages are outside, and the existing house stays closed off until the shell is weathertight. The harder weeks are when openings are cut through on both floors, which brings dust and noise into bedrooms and the kitchen. We sheet off openings, lock up securely every night and agree in advance which rooms you'll lose and when.
What will the council look at when deciding planning?
Councils judge two-storey extensions mainly on their effect on neighbours and the street. They look at loss of light and outlook next door, overlooking from upstairs windows, and whether the extension sits comfortably with the house, often expecting side extensions to be set back and lower than the main roof. Many councils publish householder design guides, and following yours closely improves the chance of approval.
What paperwork will I have at the end?
You'll get the building control completion certificate, the electrical installation certificate, your planning decision notice and the manufacturers' guarantee documents for windows, doors and roof products, with their terms set out in your quote. Keep these together, as a buyer's solicitor will ask for them when you sell. Ask us for current insurance details with your quote.
Which areas do we cover for double-storey extensions?
We cover the whole West Midlands from West Bromwich. Pick your area for local details, councils and postcodes:
- Double-storey extensions in Sandwell
- Double-storey extensions in Birmingham
- Double-storey extensions in Dudley
- Double-storey extensions in Walsall
- Double-storey extensions in Wolverhampton
- Double-storey extensions in Solihull
- Double-storey extensions in Coventry
- Double-storey extensions in Staffordshire
- Double-storey extensions in Worcestershire
- Double-storey extensions in Warwickshire